Our Services
ADU Services, From Design to Done
Every ADU is different. Below is what each service typically includes and the factors that shape its cost - so you can plan with confidence. Reach out for a free, no-obligation quote tailored to your property.
Standalone backyard homes with a private entrance, kitchen, and bath - ideal for guests, extended family, or added flexibility.
What’s included
- Site and foundation coordination
- Framing, roofing, and exterior
- Utility connections and rough-ins
- Interior finishing and fixtures
What affects your cost
- Unit size and floor plan
- Site access and foundation needs
- How far water, sewer, and power must run
- Roofing, siding, and window choices
- Overall interior finish level
Garage & Structure Conversions
Turn an existing garage or outbuilding into comfortable, code-compliant living space without starting from the ground up.
What’s included
- Structural assessment and reinforcement
- New insulation, drywall, and flooring
- Plumbing and electrical additions
- Windows, doors, and egress
What affects your cost
- Condition of the existing structure
- Foundation or wall reinforcement needs
- Adding plumbing and electrical
- Insulation and finish selections
- Egress and window requirements
Thoughtful layouts and feasibility guidance that make the most of your lot, your goals, and your budget.
What’s included
- Feasibility and lot review
- Floor plan and layout design
- Material and finish direction
- Coordination for approvals
What affects your cost
- Property size and constraints
- Custom versus pre-approved plans
- Level of design detail
- Site survey and documentation needs
Navigating local requirements and paperwork so your project starts on solid footing and stays on track.
What’s included
- Application preparation
- Plan submittal support
- Revision coordination
- Inspection scheduling guidance
What affects your cost
- Local jurisdiction requirements
- Whether utility upgrades trigger review
- Number of plan revisions
- Impact and connection considerations
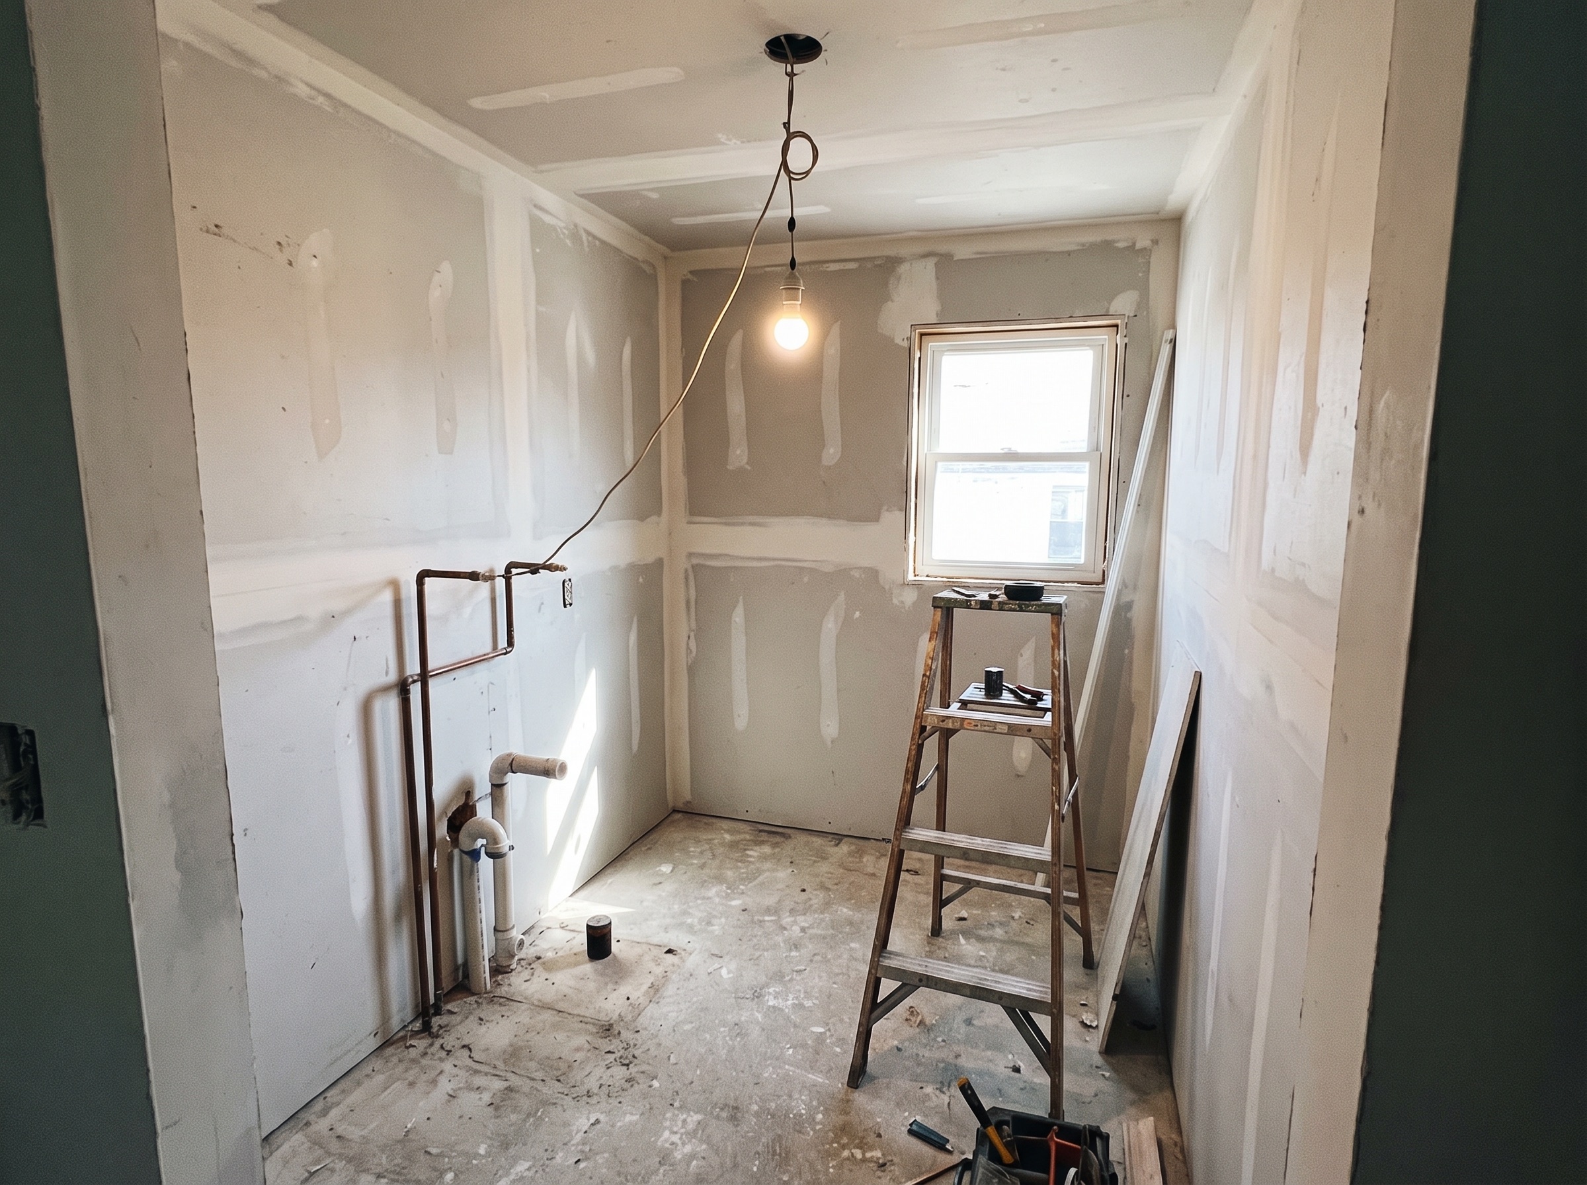
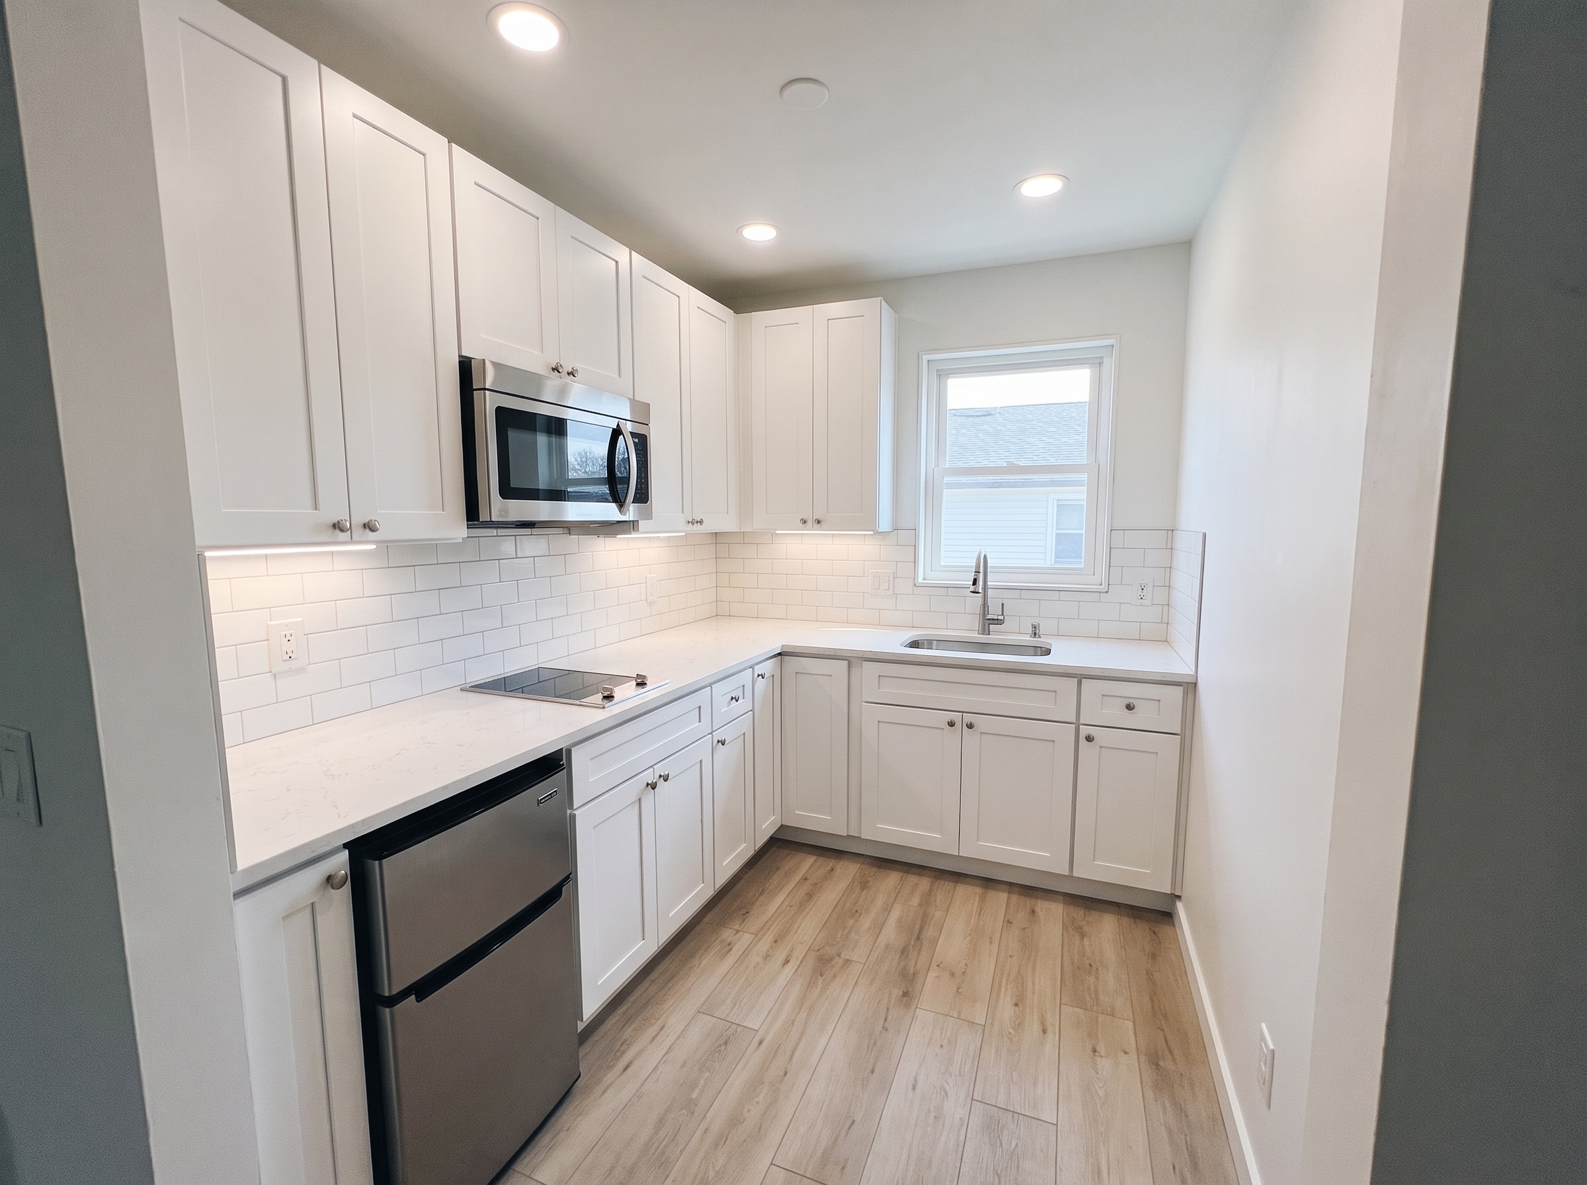
Efficient kitchenettes and full baths designed for compact, comfortable, everyday living.
What’s included
- Cabinetry and countertops
- Fixtures and appliances
- Plumbing and electrical
- Tile, surfaces, and finishes
What affects your cost
- Fixture and finish selections
- Cabinetry and countertop choices
- Plumbing routing and layout
- Tile, surfaces, and appliance picks
End-to-end coordination from first sketch to final walkthrough, managed through vetted local pros.
What’s included
- Design through construction
- Structural and utility work
- Interior and exterior finishing
- Final detailing and cleanup
What affects your cost
- Overall size and scope
- Detached build versus conversion
- Extent of utility work
- Finish level throughout
- Site prep and access